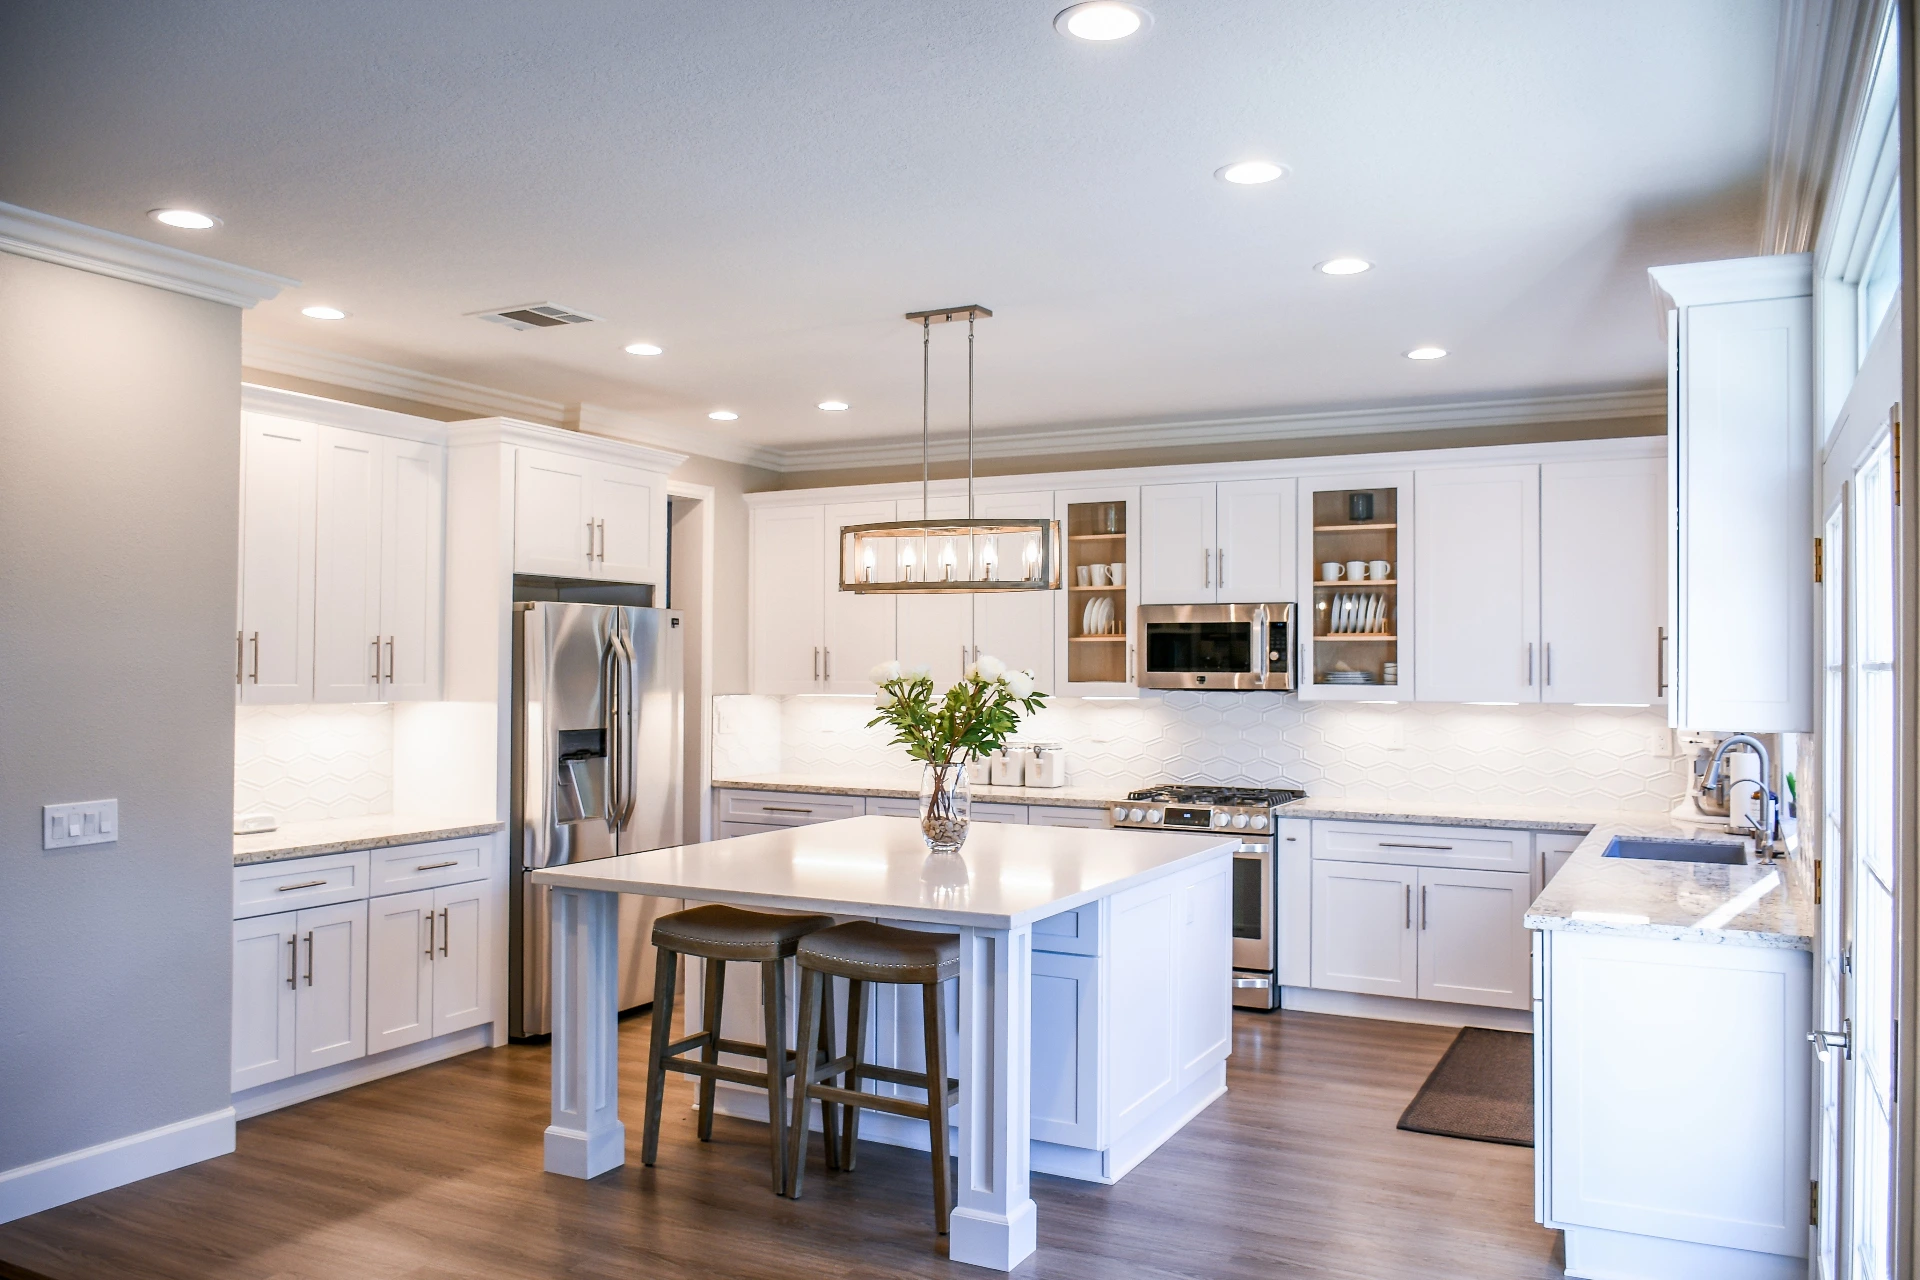
Kitchen remodeling for multigenerational homes comes down to whether every person in the house can use the room safely and comfortably without having to ask someone else for help. When that holds true for a seven-year-old and a grandparent in their seventies as much as it does for a working parent, the design is doing its job.
Most kitchens are built around one adult of average height who cooks alone, and that assumption breaks down quickly once three generations share the space. Somebody can’t reach the plates, two people collide at the refrigerator every morning, and a heavy pot comes out of a low oven at the expense of somebody’s back.
This guide walks through the decisions that fix those problems, with real clearance numbers and the trade-offs behind each choice. It also explains what to prioritize when the budget won’t cover everything, and our guide to kitchen remodeling covers the general planning steps that apply to any project.
Key Takeaways
- Plan work aisles at 48 inches wherever two people will cook at the same time.
- Build in at least two counter heights so that children, seated users, and tall adults each have a comfortable surface.
- Choose drawers over deep base cabinets, because they bring the contents to you and remove the need to kneel.
- Raise the oven and consider induction, since both changes reduce the most common kitchen injuries.
- Spend first on layout, wiring, and wall framing, which are the most expensive things to change later.
What Makes a Multigenerational Kitchen Different?
More people, more overlap at peak hours
A standard kitchen is planned for one cook and the occasional visitor, while a multigenerational kitchen has to handle a crowd that usually arrives at the same two times each day. Breakfast and dinner bring nearly everyone into the room at once, and that overlap is the real design problem. A grandparent making tea, a teenager looking for a snack, and a parent cooking dinner each need a different part of the kitchen. If those three paths cross in front of the stove, the room will feel cramped no matter how many square feet it has.
Needs that pull in opposite directions
People of different ages want opposite things from the same room, which is why a single feature rarely solves the problem. A child needs low surfaces and safe access, whereas an older adult needs less bending and better light, and a parent needs storage that keeps hot or sharp things away from small hands. A good multigenerational kitchen design accepts that conflict and gives each person at least one place that fits them well. The shared areas then only need to be workable for everybody, which is a far easier target to hit.
Layout and Clearances for More Than One Cook
Aisle and walkway widths
Aisle width decides whether two people can work together or spend the evening getting in each other’s way. Industry planning guidelines recommend 42 inches for a work aisle used by one cook, and that figure rises to 48 inches when several people cook at once.
Walkways that only carry foot traffic can be narrower, at about 36 inches. If anyone in the home uses a wheelchair or walker or may need one in the coming years, it is worth planning a clear turning circle of 60 inches somewhere in the room.
These numbers are planning guidelines and are separate from building code, so local requirements may differ. Wider aisles also come at a cost, because every extra inch is taken from counter depth, island size, or storage.
Work zones instead of a single triangle
The classic work triangle connects the sink, stove, and refrigerator for one person, and it turns into a bottleneck as soon as several people are cooking. Organizing the room into zones based on tasks works better for a busy household.
A prep zone sits near the sink and a cooking zone surrounds the range, while a cleanup zone holds the dishwasher along with the everyday dishes. A separate snack zone keeps the items people grab without cooking away from all three.
When each zone has its own stretch of counter, people can work side by side without reaching across one another. Experienced kitchen remodeling services usually map these zones on paper before any cabinet is ordered, because moving them later means moving plumbing and wiring as well.
A second sink or drink station
A small prep sink or drink station is one of the most useful additions in a busy household, especially when it sits at the edge of the kitchen and away from the range. The coffee maker, kettle, and glasses can all live there, along with a small refrigerator if space allows.
This arrangement keeps the morning rush out of the cooking area and gives an older family member a calm corner to make tea without stepping around a hot stove. The trade-off is added plumbing cost and a few feet of cabinet run, which is why the idea makes the most sense in medium and large kitchens.
Counter Heights and Seating That Fit Different Bodies
Two counter heights instead of one
Standard counters sit at 36 inches, which suits many adults while standing but is too high for a child and for most people working from a chair. Planning guidelines therefore suggest at least two work heights, with one between 28 and 36 inches and another between 36 and 45 inches.
The lower section suits children and seated users, and it also happens to be the right height for tasks like kneading dough. The taller section gives tall adults a surface they can use without hunching over it.
A seated work section with knee space
If someone in the home tires easily or uses a wheelchair, the kitchen should include one section that they can pull up to. The usual target is a counter no higher than 34 inches and at least 30 inches wide, with open space underneath that is about 27 inches high.
This section doesn’t need to look clinical, and many families end up using it as a baking station or a homework spot. A removable base cabinet is another option worth considering, since it keeps the storage for now and opens up the knee space when it is needed.
Mixed seating and the visual trade-off
Bar stools at a tall island are difficult for young children and for many older adults, because climbing up and getting down both take balance and strength. A table-height end on the island, or a standard dining table close by, gives everyone a seat they can use without help.
The honest downside is appearance, since multiple heights break up the long, clean lines that many people like in a modern kitchen. You are trading some visual simplicity for a room that more people can use, and although most multigenerational households find that worthwhile, it is still a real choice.
Which Appliances Work Best in a Multigenerational Kitchen?
The best appliances for a multigenerational kitchen remodel are the ones that cut down on bending and lifting while lowering the risk of burns. Three choices make the biggest difference for most families.
Wall ovens at waist height
The oven in a standard range sits close to the floor, and lifting a heavy roasting pan from that height is hard on anyone’s back and risky for a person with weaker balance. A wall oven installed between waist and chest height removes the bend altogether.
It helps to add a clear landing counter beside the oven, roughly 15 inches wide, so that hot dishes have somewhere to go immediately. The cost here is space, because a wall oven and a separate cooktop take up more room than a single range does.
Induction cooktops
Induction heats the pan directly through a magnetic field, which means there is no open flame and the surface cools much faster than a radiant electric cooktop. Most models also shut themselves off when no pan is detected, and that matters in a home with curious children or with adults who may forget a burner.
There are trade-offs to weigh before committing. Induction needs magnetic cookware, so some of your existing pans may not work, and it may call for a dedicated high-voltage circuit that involves electrical panel work. The glass also stays hot for a while from the pan that was sitting on it.
Drawer-style dishwashers and microwaves
A microwave mounted above the range forces people to lift hot liquid above shoulder height, which is a common cause of spills and scalds. A microwave drawer below the counter, or a unit placed at counter height, is much safer for children and shorter adults.
Dishwasher drawers and raised dishwashers reduce bending in the same way, although they cost more than standard models and usually hold less. If the budget is tight, raising a standard dishwasher several inches off the floor delivers part of the benefit for far less money.
Storage Everyone Can Reach
Drawers over deep base cabinets
A deep base cabinet with a door hides everything behind the front row, and reaching the back of it means kneeling on the floor. Full-extension drawers solve that by bringing the contents out to you.
This single change helps almost everyone in the house, since older adults avoid kneeling and children can see what is inside. Drawer bases do cost more than door bases, so some families use them only for the cabinets they open every day.
The everyday reach zone
Accessible design guidelines place frequently used items between 15 and 48 inches off the floor, because most people can reach inside that band without a step stool and without bending low. Daily plates, glasses, and cooking oils belong in that zone, while the highest shelves are better kept for things you need only a few times a year.
Pull-down shelf inserts can make upper cabinets more useful for shorter family members, although they add cost and reduce capacity slightly.
Open pantry shelving and one lockable spot
A walk-in or reach-in pantry with open shelves lets people see everything at a glance, which helps family members with memory difficulties and makes it easier for kids to find their own snacks.
That openness should be balanced with one secure location, such as a high cabinet or a locking drawer for medications, cleaning products, and sharp tools. Deciding where this goes during the design stage keeps it from becoming an afterthought once the cabinets are installed.
Flooring, Lighting, and Small Safety Details
Slip resistance versus comfort underfoot
Kitchen floors get wet, so slip resistance comes first in a household with toddlers and older adults. Textured or matte porcelain tile grips well and lasts for decades, but it is hard on joints and unforgiving when someone falls.
Softer flooring options such as vinyl plank and cork are easier on knees and backs, although they dent and wear faster than tile. Whatever material you choose, keep the transition to neighboring rooms flush, because even a small raised threshold can catch a walker or a shuffling foot.
Layered lighting for older eyes
Eyes need more light as they age and handle glare less well, and a single ceiling fixture leaves the counters in shadow right where the knives are. Combining three layers of light solves both problems:
- General ceiling lighting for the whole room
- Under-cabinet task lighting aimed at the counters
- Low-level night lighting along the floor or toe kick
Putting the main lights on dimmers lets each person set a comfortable level, and large rocker switches are easier for small hands and stiff fingers than traditional toggles.
Rounded corners, lever handles, and flush thresholds
Small details prevent a lot of daily frustration, and rounded countertop corners are a good example because they sit at toddler head height and adult hip height at the same time. D-shaped cabinet pulls are also easier to grip than small knobs for anyone with limited hand strength.
A single-lever or touch faucet helps for the same reason, and outlets placed at the front edge of a counter or island spare people from reaching across a hot surface.
Do You Need a Second Kitchen or Kitchenette?
A second kitchen makes sense when two households under one roof want real independence, whether that comes from different meal schedules, different diets, or a need for privacy. A kitchenette with a sink, a small refrigerator, and a microwave is often enough to provide it.
The idea is less useful when the family eats together on most days, because the space and money are then better spent on a larger shared kitchen with well-planned zones.
It is important to check the rules before planning one, since in many places adding a second cooking appliance changes how the space is classified and permitted. A fully separate living area may be treated as an accessory dwelling unit with its own requirements, and these rules vary by location.
Where Should You Spend First on a Limited Budget?
Spend first on the things hidden inside walls and floors, because they are the most expensive to change later. Finishes and appliances can be upgraded in a few years, whereas framing and wiring can’t be reached without tearing the room apart again.
Do these during the remodel:
- Set aisle widths and island position for two cooks
- Run wiring for task lighting, extra outlets, and an induction circuit
- Add wood blocking inside walls where grab bars or pull-down shelves may go someday
- Level the floor transitions between rooms
- Order drawer bases for the cabinets you use daily
These can wait:
- Premium appliances, as long as the openings and circuits are sized for them
- Pull-out inserts and organizers
- Hardware and faucet upgrades
Planning the project in phases keeps costs under control without closing off future options, and these budgeting tips for your home remodeling project explain how to set priorities along with a contingency.
Frequently Asked Questions
Does a multigenerational kitchen hurt resale value?
It usually doesn’t, provided the features look intentional. Wide aisles, drawers, good lighting, and a wall oven appeal to most buyers, and a lowered counter section reads well when it is designed as a baking station or desk.
What is the best layout for a multigenerational kitchen?
There is no single best layout, although L-shaped and U-shaped kitchens with an island work well when the aisles stay between 42 and 48 inches. Narrow galley kitchens are the hardest to share, because two people can’t pass each other comfortably.
Can you adapt an existing kitchen without a full remodel?
You can adapt part of it by swapping knobs for pulls, adding under-cabinet lighting, fitting pull-out shelves into existing cabinets, and relocating a microwave that sits too high. The aisle width and counter height need a remodel, since both depend on where the cabinets sit.
Conclusion
A kitchen shared by three generations works when each person has a place in it that fits them. Wide aisles keep people from colliding, while varied counter heights and reachable storage let children and older adults do things for themselves. Raised ovens, induction, and good lighting then lower the risk of the injuries that happen most often.
You don’t have to do everything at once, because getting the layout, wiring, and wall framing right during construction leaves room for the rest to follow as needs change. If you’re planning a project like this, Supreme Remodeling Inc. can help guide the decisions. A good first step is to watch how your family uses the kitchen for a week, since the problems you notice will tell you what to fix first.