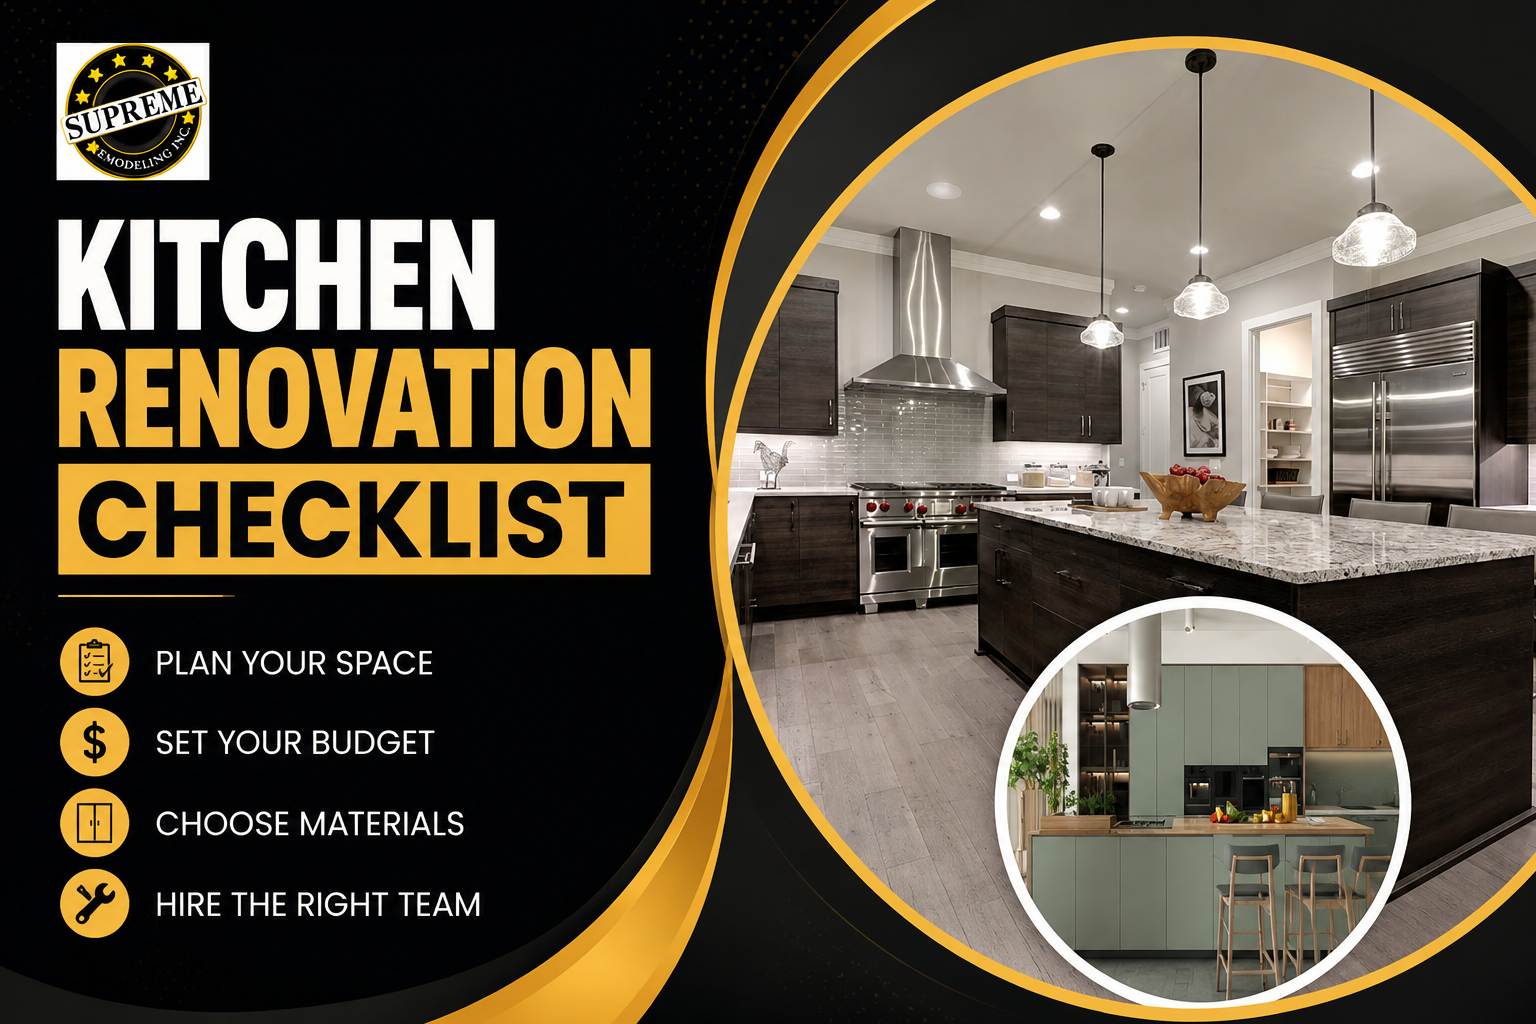
Choosing a kitchen remodel layout comes down to what your room allows, how your household actually uses the kitchen, and how much you’re willing to spend moving utilities around. Most people start a kitchen project thinking about cabinets and countertops, which makes sense, because those are the parts you see. Finishes can be swapped out years later without much disruption, though. The layout is the part you live with every day, and it’s the hardest and most expensive thing to change once the kitchen is built.
A poor layout shows up in small ways that repeat every day. You carry a hot pot across a walkway to reach the sink, or the open dishwasher door blocks the only path to the fridge. When two people try to cook at the same time, they keep bumping into each other.
This guide walks through how to evaluate your space, compare the main kitchen layout options, check the clearances that matter, and decide whether to keep your current footprint or change it.
Key Takeaways
- The right kitchen remodel layout starts with what your room can’t easily change: its shape, its doors and windows, and where the plumbing and gas lines already run.
- Clearance matters more than style, because work aisles of 42 to 48 inches and walkways of at least 36 inches decide whether a layout feels comfortable or cramped.
- An island needs real floor space on every side, and if your kitchen doesn’t have it, a peninsula usually gives you most of the same benefit.
- Moving the refrigerator is usually a small job, while moving the sink or range costs more because it means rerouting drains, gas, electrical, or venting.
- Plan around how your household cooks and gathers, then check that plan against the room’s measurements.
What Makes a Kitchen Layout the Right One?
A good layout isn’t the one that looks best in photos. It’s the one that fits how you move through the room. Think about what happens in your kitchen on a normal weeknight. Groceries come through the door and need a counter to land on, and then food moves from the fridge to a prep surface, to the stove, and finally to the table. Afterward, dirty dishes travel to the sink and then the dishwasher. The right layout keeps those trips short and keeps them from crossing each other.
A good layout also leaves you enough room to work comfortably. A kitchen can have every feature on your list and still feel frustrating if the aisles are too narrow or there’s no counter space next to the oven.
Start With What You Can’t Easily Change
Before you pick a layout type, look at the limits your room already has. These decide which options are realistic and which ones will blow up your budget.
Room Shape, Doors, and Windows
A long, narrow room naturally suits a galley or one-wall layout. A squarer room gives you more room for an island or a U-shape. Doors and windows take up wall space you can’t put cabinets on. Sketch your kitchen with every door, window, and opening marked before you draw anything new. Many layout ideas fall apart once you see that a window sits right where the upper cabinets needed to go.
Where the Plumbing, Gas, and Venting Sit Now
Your sink location is tied to the drain and vent lines. Your range is tied to a gas line or a heavy-duty electrical circuit, plus a path for the hood to vent outside. These can be moved, but each move adds labor and cost. A home with a crawl space or basement under the kitchen gives you more flexibility than a home built on a concrete slab, where moving a drain may mean cutting into the floor.
Load-Bearing Walls and Structure
Opening the kitchen to a living area is one of the most requested changes. Whether it’s simple depends on whether the wall carries weight from above. Removing a load-bearing wall is possible, but it needs a beam, engineering, and a permit. It may also hide plumbing, ducts, or wiring that has to be rerouted. Find this out early, because it can reshape the entire plan.
What Are the Main Kitchen Layout Options?
Most kitchens use one of six basic layouts, or a combination of them, and each one suits a different kind of room and household.
| Layout | Best For | Watch Out For |
| One-wall | Small homes, condos, open-plan spaces | Limited counter and storage space |
| Galley | Narrow rooms, one main cook | Feels tight with two cooks or through-traffic |
| L-shaped | Most room sizes, corner kitchens | Corner cabinets need smart storage inserts |
| U-shaped | Medium to large rooms, lots of storage | Can feel closed in if the room is small |
| Island | Open plans, entertaining, extra prep space | Needs generous clearance on every side |
| Peninsula | Mid-size kitchens that can’t fit an island | Can block traffic flow if placed poorly |
The galley is one of the most efficient layouts for cooking, since everything sits a step or two away. The tradeoff is that it works best for one person, and it turns into a hallway if both ends open to other rooms.
The L-shape is popular because it adapts to most room sizes. It leaves one side of the room open, which makes space for a table or an island later.
The U-shape gives you the most counter and cabinet space, but it needs width. In a small room, three walls of cabinets can make the kitchen feel boxed in.
How Much Space Do You Need for a Kitchen Island?
An island needs more room than most people expect, and the planning guidelines from the National Kitchen & Bath Association (NKBA) are a useful reference point here.
A work aisle, where someone stands to cook or clean, should be at least 42 inches wide for one cook, and 48 inches is better when two or more people cook together. A walkway that people only pass through should be at least 36 inches. If the island has seating that people walk behind, plan for more space so a seated person doesn’t block the path.
Add those clearances to the island’s own depth and you’ll see why islands don’t fit in many kitchens. Squeezing one in usually means narrow aisles, dishwasher doors that hit the island, and a room that feels crowded.
If the numbers don’t work in your room, a peninsula is worth considering instead. Because it attaches to a wall or a run of cabinets, it needs clearance on fewer sides, and you still get extra prep space and a spot for stools. If you want a full island and the room is simply too small, a room addition is sometimes the more practical path than forcing it.
Work Triangle or Work Zones: Which Should Guide Your Kitchen Layout?
The work triangle connects the sink, the range, and the refrigerator. The classic guideline says the three legs should add up to no more than 26 feet, with each leg between 4 and 9 feet, so you take fewer steps between the places you use most.
The triangle still works well in smaller kitchens, especially galleys and L-shapes, because it gives you a clear structure when space is tight.
In larger kitchens, many designers now plan around zones instead. A zone is an area set up for one type of task:
- A prep zone with counter space, knives, and cutting boards near the fridge
- A cooking zone around the range with pots, pans, and spices close by
- A cleanup zone with the sink, dishwasher, and trash together
- A storage zone for pantry items and dry goods
- Optional zones like a coffee station, a baking area, or a drop spot for keys and mail
Zones help when more than one person uses the kitchen at once, since someone can make coffee without getting in the way of the person cooking dinner. You also don’t have to pick one approach over the other. Most good layouts use the triangle as a starting point and then add zones around it.
How Does Your Household Change the Best Layout?
Two families with identical kitchens could need completely different layouts. The room sets the limits, but your household decides what goes inside them.
Two or More Cooks
If you regularly cook with a partner or your kids help out, give each person a place to stand. Wider aisles make a real difference, and so does a second prep sink, often on an island, so two people aren’t sharing one sink and one cutting board. Galley and tight U-shaped kitchens are the hardest layouts for multiple cooks, while L-shapes with an island usually handle them better.
Entertaining and Open Floor Plans
If people gather in your kitchen, think about where they’ll stand. An island or peninsula with seating keeps guests close without putting them in the cooking area. Try to keep the cooking zone out of the main traffic path. Guests walking between the fridge and the range is how spills and burns happen.
Kids, Aging in Place, and Accessibility
Families with young kids often want a snack zone the kids can reach without walking through the cooking area, along with a lower drawer for their plates and cups. If you plan to stay in your home for a long time, it’s worth thinking ahead. Wider aisles, drawers instead of deep lower cabinets, and a wall oven at a comfortable height all make the kitchen easier to use as mobility changes. These choices cost little to plan now and a lot to add later.
Should You Keep Your Current Kitchen Layout or Change It?
This is the decision that affects your budget more than any other. Keeping the same footprint and upgrading everything inside it is usually the most affordable route. Changing the layout can fix real problems, but each move has a cost.
Here’s roughly how the common changes compare, from simplest to most involved:
- Moving the refrigerator is usually the easiest change, since it only needs a standard outlet and, if it has an icemaker, a water line.
- Moving the dishwasher a short distance is manageable, since it stays tied to the sink’s plumbing.
- Moving the sink means extending supply lines and rerouting the drain, which needs the right slope and proper venting. The farther it moves, the more work it takes, so moving it to an island costs more than shifting it along the same wall.
- Moving the range means relocating a gas line or a dedicated electrical circuit, plus finding a new path to vent the hood outside.
- Removing or moving walls can involve structural work, engineering, permits, and rerouting anything hidden inside the wall.
If the current layout makes the kitchen hard to use every day, fixing it is usually money well spent. If the layout already works and the move is more of a preference, keeping things in place leaves more of your budget for cabinets, counters, and appliances.
Before you finalize a plan, have a contractor look at what’s behind your walls and under your floor. If you’re still choosing who to hire, a guide to kitchen remodeling can help you know what questions to ask. That way you can plan for relocation costs from the start when budgeting for your remodel instead of finding them mid-project. Working with a design-build remodeling company can also help, since the same team handles the layout, the permits, and the construction.
Common Kitchen Layout Mistakes to Avoid
These are the layout problems that come up again and again in kitchen projects:
- Adding an island without checking the clearance around it
- Leaving no counter space beside the fridge, range, or oven to set things down
- Placing the dishwasher where its open door blocks the sink or a walkway
- Letting household traffic cut through the cooking area
- Putting the trash far from the prep and cleanup zones
- Designing for how the kitchen looks instead of how you cook
- Planning the layout before finding out what it costs to move plumbing and gas
Frequently Asked Questions
What Is the Most Efficient Kitchen Layout?
For a single cook, the galley is one of the most efficient layouts because everything sits within a step or two. For households with more than one cook, an L-shape with an island is usually more practical, since it gives each person room to work. The best kitchen layout is the one that fits your room and your routine.
Can a Small Kitchen Have an Island?
Sometimes, but only if you can keep at least 36 inches of walkway around it and ideally 42 inches where someone works. If the island forces the aisles narrower than that, the kitchen will feel crowded. A peninsula or a movable cart is often a better fit for a small space.
Does Changing the Layout Add a Lot to Remodel Cost?
It depends on what moves, because relocating the refrigerator adds very little to the budget. Moving the sink, range, or walls adds more because it involves plumbing, gas, electrical, venting, or structural work, and often extra permits. Costs vary widely by home and region, so get a site-specific estimate.
Which Kitchen Layout Is Best for Resale?
Buyers usually favor open, functional kitchens with good counter space and clear traffic flow. An L-shape or U-shape with an island or peninsula appeals to many buyers. That said, a layout that works well in your particular home will usually serve you better than one chosen only for resale.
Conclusion
The right kitchen remodel layout starts with your room’s fixed limits, not with a photo you saved. Measure your space, mark where the plumbing and gas run, and check the clearances before falling for an island or a U-shape. From there, plan around how your household really uses the kitchen, and decide which changes are worth paying for and which ones you can live without.
Professional kitchen remodeling services can help you test a layout against your actual measurements before anything gets built. If you’re planning a kitchen project, Supreme Remodeling Inc. can help guide those decisions. Get the layout right first, and every other choice in the project gets easier.