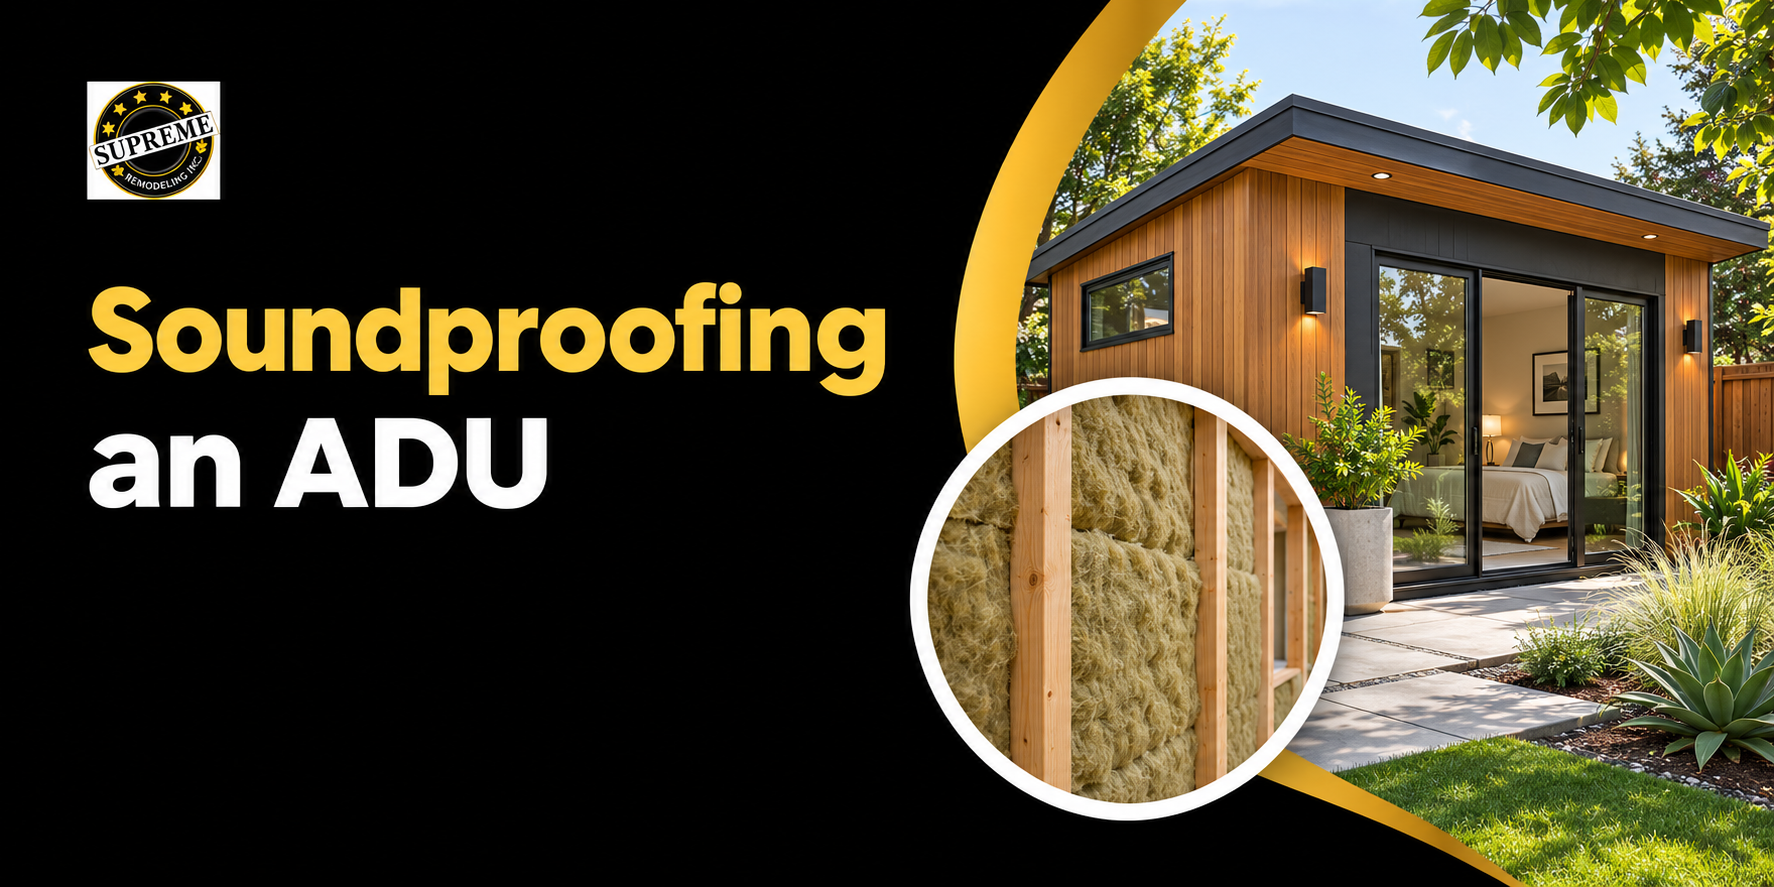
Picture your parents settling into the new unit out back, and within a week you can hear their television from your kitchen while they can hear your kids running down the hallway at bedtime. Nobody did anything wrong in that situation, because the walls simply weren’t built with sound in mind.
ADU soundproofing is the work of controlling how noise moves between an accessory dwelling unit and everything around it, whether that’s the main house, the street, or the neighbors. In a space this small, even modest noise feels intrusive, so the construction details matter more than they would in a larger home.
Timing matters as much as the materials themselves. Most of the effective fixes cost relatively little when they happen during framing, but once the drywall is up and painted, the same results get expensive and some become impossible. This guide explains how noise reaches an ADU and which upgrades are worth paying for, along with a sensible order of priorities when the budget can’t cover everything.
Key Takeaways
- Plan soundproofing at the design stage, because retrofits cost more and rarely match what a properly built wall can achieve.
- A shared wall is only as quiet as its weakest point, which is often an outlet, a duct or an unsealed gap.
- Footsteps and other impact noise need different solutions than the voices and TV sound that pass through walls.
- Windows, doors, and mechanical equipment often decide how quiet an ADU actually feels from day to day.
Why Does Soundproofing Matter So Much in an ADU?
An ADU fits a full home into a few hundred square feet, which means the bedroom often shares a wall with the bathroom, and the kitchen may sit just a few feet from the bed. With so few rooms acting as buffers, a bathroom fan or a refrigerator hum that would go unnoticed in a larger house can become the loudest thing in the space. That’s why sound control inside the unit deserves the same attention as blocking noise from outside it.
How much soundproofing counts as “enough” depends largely on who will live there. A tenant paying rent will usually expect more privacy than a family member, and parents who go to bed early need different protection than someone working from home all day. The table below shows how those priorities tend to shift.
| Who lives in the ADU | What usually needs blocking |
| Aging parents | Evening noise and footsteps from the main house |
| Long-term tenant | Conversations and TV through shared walls, for privacy in both directions |
| Adult children | Late-night noise traveling either way |
| Home office | Household sounds during calls and focused work |
If you aren’t sure how the unit will be used over the next ten years, plan for its most sensitive likely use, since building in quiet during construction is far easier than adding it later.
How Does Noise Travel Into an ADU?
Sound reaches a room in three different ways, and each one needs its own fix, which is why a single upgrade rarely solves a noise problem on its own.
| Type of noise | Common sources | How it travels | What stops it |
| Airborne | Voices, TV, music, traffic | Through the air, then vibrates the wall it hits | Added mass, decoupled layers, cavity insulation |
| Impact | Footsteps, dropped objects, moved furniture | Directly through floor and wall framing | Soft flooring, underlayment, resilient ceilings |
| Flanking | Any of the above | Around the wall through gaps, outlets, ducts and shared framing | Sealing openings and separating framing |
Of the three, flanking catches most homeowners off guard. It explains why an expensive, well-insulated wall can still perform like a cheap one when outlets sit back to back in the same wall cavity or a shared duct runs between the two units. A single unsealed opening can cancel much of the benefit of a good assembly, so sealing these paths is usually the least expensive soundproofing step and one of the most effective.
What STC and IIC Ratings Should an ADU Aim For?
Two ratings come up in almost every conversation about soundproofing. STC, or Sound Transmission Class, measures how well a wall, floor, or window blocks airborne sound, while IIC, or Impact Insulation Class, measures how well a floor and ceiling assembly blocks footsteps and other impact noise. In both cases, a higher number means less sound makes it through.
The STC scale is easier to understand when you connect the numbers to what you would actually hear on the other side of a wall.
| STC rating | What you’d hear through the wall |
| 30 to 35 | Normal conversation, clearly enough to follow |
| 40 | Loud speech, still understandable |
| 45 | Loud speech as a murmur that’s hard to make out |
| 50 | Loud speech faintly, though music and TV bass still come through |
| 55 and above | Very little everyday household noise |
A standard interior wall without insulation usually lands in the low to mid 30s, which is why ordinary construction feels so thin between two living spaces. Some building codes set STC 45 and IIC 45 as the minimum for walls and floors between separate dwelling units, and many apartment standards call for STC 50, although requirements vary by jurisdiction and not every area applies them to ADUs.
For genuine comfort, many builders aim for STC 50 or higher on shared walls because a finished wall rarely matches its lab rating. Test ratings come from ideal conditions, and real installations often lose a few points to small gaps and workmanship details, so building above the minimum leaves room for that loss.
ADU Soundproofing by Unit Type
Detached backyard ADUs
A detached unit doesn’t share any walls with the main house, so the noise you’re working against mostly comes from outside, such as street traffic or a neighbor’s yard. Windows are almost always the weak point in these units, and placing bedroom windows away from the street or alley often helps more than any material upgrade. Dense insulation in the exterior walls and carefully sealed openings handle much of the rest, which makes this the easiest and least expensive type of ADU to keep quiet.
Attached ADUs and junior units
Attached units and junior ADUs share at least one wall with the main home, and sometimes a floor or ceiling as well, so that shared assembly deserves more attention than anything else in the project. Most codes also require fire separation between attached units, often using fire-rated drywall, and that requirement overlaps with soundproofing because both depend on an assembly without gaps in it. Planning the two together avoids paying for the same work twice. Shared attics, crawl spaces, and ductwork need the same care, since any of them can carry sound straight past a well-built wall.
Garage conversions and above-garage units
Many homeowners choose garage conversions because the structure already exists, but garage walls are often uninsulated, and the old door opening gets framed in with new wall that may not match the rest. When the garage is attached to the house, the shared wall usually needs a complete upgrade before the space feels like a separate home.
Units built above a garage face a different challenge, because footsteps upstairs travel down through the framing while engine noise or workshop activity below travels up. The floor and ceiling between the two levels need the same level of care as a shared wall. A ground-level conversion actually has an advantage here, since the heavy concrete slab blocks sound well, although it can make rooms feel hard and echoey unless you add rugs and other soft finishes.
How to Soundproof an ADU: Walls, Floors, Ceilings, and More
Walls
Wall soundproofing comes down to four principles, and the most effective assemblies combine at least two of them:
- Mass: Heavier walls vibrate
- , and a second layer of 5/8-inch drywall adds weight without taking up much space.
- Decoupling: Separating the two sides of a wall keeps vibration from passing through the studs, which is what resilient channel, isolation clips, staggered studs, and double-stud walls are designed to do.
- Absorption: Mineral wool or acoustic batts inside the wall cavity soak up sound before it reaches the other side.
- Damping: A viscoelastic compound between two layers of drywall converts vibration into a tiny amount of heat.
Each approach comes with trade-offs worth knowing before you choose. A double-stud wall performs very well but gives up several inches of floor area, which hurts in a small unit. A resilient channel is inexpensive and thin, yet a single screw driven into a stud instead of the channel can “short” it and wipe out much of the benefit, a mistake that crews unfamiliar with the product make more often than you’d expect.
Floors and ceilings
Impact noise depends on the floor surface and the ceiling below it working together. Soft flooring absorbs footsteps before they reach the structure, while tile and hardwood pass more noise through unless an acoustic underlayment sits beneath them. Your flooring choices affect comfort and noise at the same time, especially in a two-story unit, and beneath the floor, insulation in the joist cavity combined with a resilient ceiling system reduces what reaches the room underneath. Area rugs remain a simple, low-cost addition over any hard floor.
Windows and doors
A wall can only perform as well as the openings in it, so a high-rated wall paired with a hollow door or a single-pane window will still let plenty of sound through.
| Upgrade | What it changes | Trade-off |
| Dual-pane windows | Cuts street and yard noise compared with single-pane glass | Standard in most new builds, so gains over existing units vary |
| Laminated or mixed-thickness glass | Blocks a wider range of frequencies than matching panes | Higher cost per window |
| Solid-core interior doors | Stops most of the sound a hollow door lets through | Heavier and may need sturdier hinges |
| Weatherstripping and door sweeps | Closes the gaps around and under the door | Needs adjusting as it wears |
Window and door upgrades are also among the few soundproofing improvements that work just as well in a retrofit as they do in new construction.
Mechanical noise
Mechanical noise is the problem most people forget about until they move in. Mini-split outdoor units should sit away from bedroom walls and the neighbor’s windows, and indoor units with low decibel ratings make a noticeable difference at night. For bathroom fans, look for a low sone rating, which measures fan loudness, since a fan rated at 1.0 sone or less is quiet enough for most small spaces.
Plumbing and ductwork deserve the same thought. Wrapping drain pipes in insulation where they run past bedrooms keeps flushing and draining sounds out of quiet rooms, and giving the ADU its own ductwork prevents a shared run from carrying voices from one home into the other.
Should You Soundproof an ADU During Construction or After?
During construction, in almost every case, because most upgrades cost a fraction as much while the walls are still open. Building these details in while you’re planning ADU construction keeps them in the budget from the start, and the comparison below shows how the same upgrades play out at each stage.
| Upgrade | During construction | After the ADU is finished |
| Mineral wool insulation | Low added cost, installed with the rest of the insulation | Requires opening the walls |
| Resilient channel or isolation clips | Easy to add before drywall goes up | Only possible with drywall removed |
| Second drywall layer with damping compound | Modest added material and labor | Can go over the existing wall, with new trim and outlet extenders |
| Sealing outlets and penetrations | A few hours of careful work | Partly possible with acoustic caulk |
| Better windows | Built into the original window order | A practical retrofit, at a higher cost per window |
| Solid-core doors and seals | A small upcharge on the door order | A straightforward swap |
Retrofits rarely match a properly built wall, but sealing gaps, swapping doors and adding soft furnishings can still take the edge off a noise problem without turning into a major project.
How Much Does ADU Soundproofing Cost?
The cost depends on the size of the unit, the assemblies involved, and whether the work happens during construction or after it. National estimates for soundproofing a room typically run from about $10 to $30 per square foot of treated surface, with new construction landing toward the lower end of that range. Individual upgrades vary widely, since mineral wool might add a dollar or two per square foot while acoustic windows can cost several hundred dollars more per opening than standard ones.
When the budget won’t cover everything, this order usually delivers the most quiet for the money:
- Seal every gap and penetration in the shared walls and ceilings.
- Install mineral wool insulation in shared walls and bedroom walls.
- Add a second drywall layer or resilient channel to the shared wall.
- Upgrade bedroom windows and any door that faces the main house.
- Choose quiet mechanical equipment and plan carefully where it goes.
Prices shift with region and material markets, so it’s worth getting current quotes before you lock in a plan. When you’re budgeting for a remodeling project like this one, setting aside a small contingency also gives you room for upgrades you decide on once the framing is up and you can see the layout in person.
Frequently Asked Questions
Does regular insulation soundproof an ADU?
Only partly. Standard fiberglass insulation reduces some airborne noise inside a wall cavity, usually by a few STC points, and mineral wool does a little better because it’s denser. Neither one stops impact noise or sound that flanks around the wall, so insulation works best as one part of a larger plan.
Can you soundproof an existing ADU without removing drywall?
You can make a real improvement by starting with the openings, which means sealing outlets and trim with acoustic caulk, replacing hollow doors, and then looking at the windows. A second layer of drywall with a damping compound can also go over the existing wall, though it involves new trim, outlet extenders, and fresh paint. The biggest gains, however, usually require opening the wall.
Is soundproofing required by code for ADUs?
It depends on where you build. Some jurisdictions set minimum STC and IIC ratings for walls and floors between dwelling units and apply them to attached ADUs, while others have no sound requirement for ADUs at all. Fire separation rules for attached units are more common and they often improve sound control as a side effect, so it’s worth checking with your local building department early in the design.
Will a well-sealed ADU feel stuffy?
It can if ventilation isn’t part of the plan, because sealing gaps for sound also cuts the fresh air that would otherwise leak in. A properly sized bathroom fan and a kitchen hood vented to the outside keep the air healthy without reopening the noise paths you just closed.
Conclusion
ADU soundproofing works best when it’s planned alongside the rest of the design instead of added once the walls are finished. The least expensive gains come from sealing gaps and choosing the right wall and floor assemblies while the framing is open, and from there, windows, doors, and mechanical equipment decide how quiet the unit feels in daily life.
A good starting point is to think about who will live in the space and what they’ll most need to block out, because that answer shapes every other decision. If you’re planning a new ADU or converting an existing space, Supreme Remodeling Inc. can help you think through these choices before construction starts.